
ZenSpace Architects & Interior Designers
The Polaris
COMMERCIAL OFFICE
AREA: 1200 Sq Ft
LOCATION: Mulund
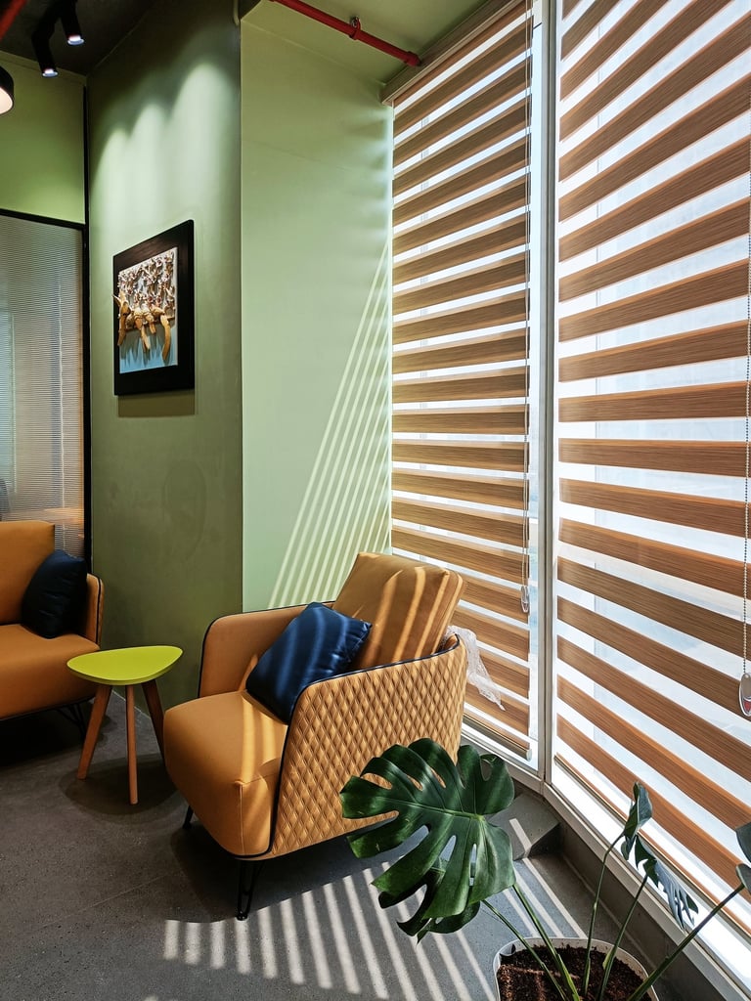
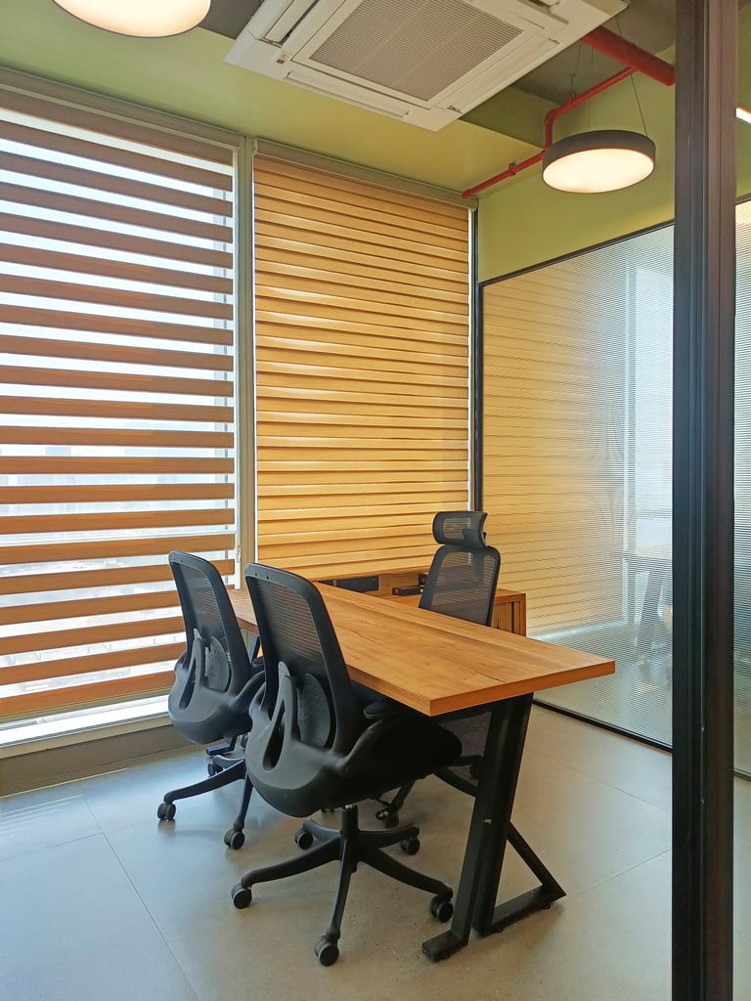
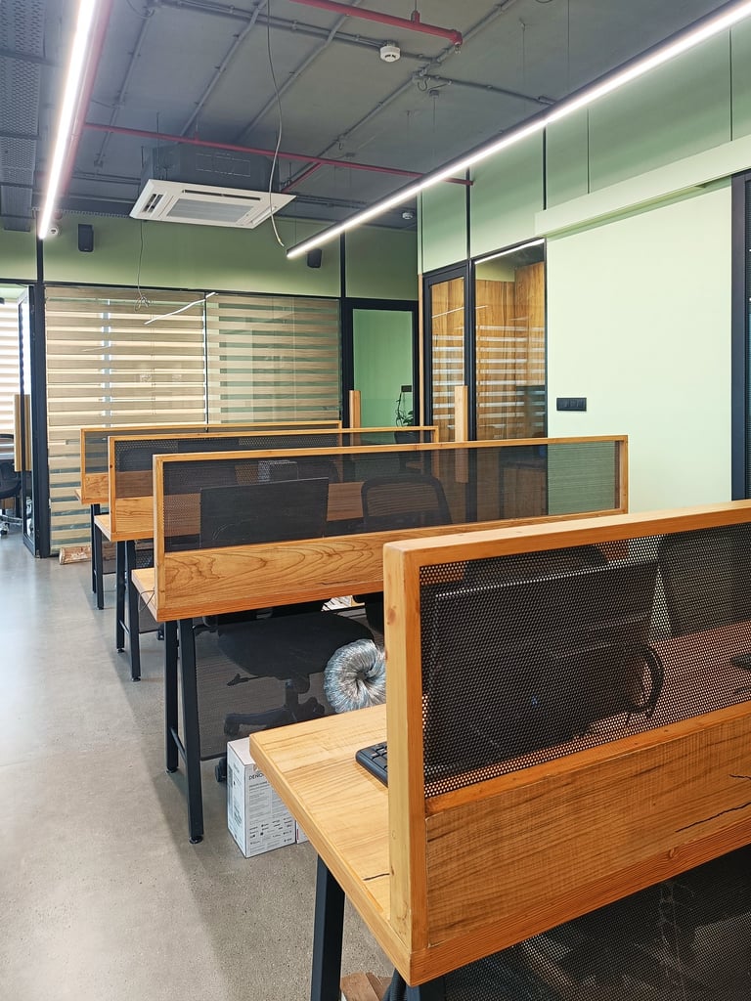
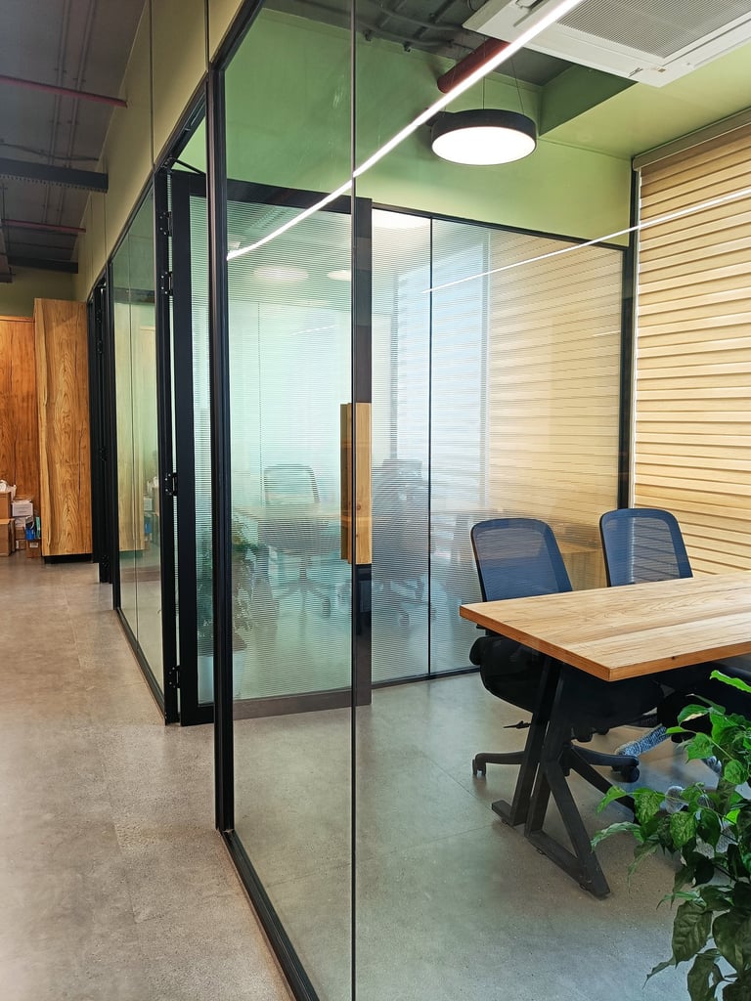
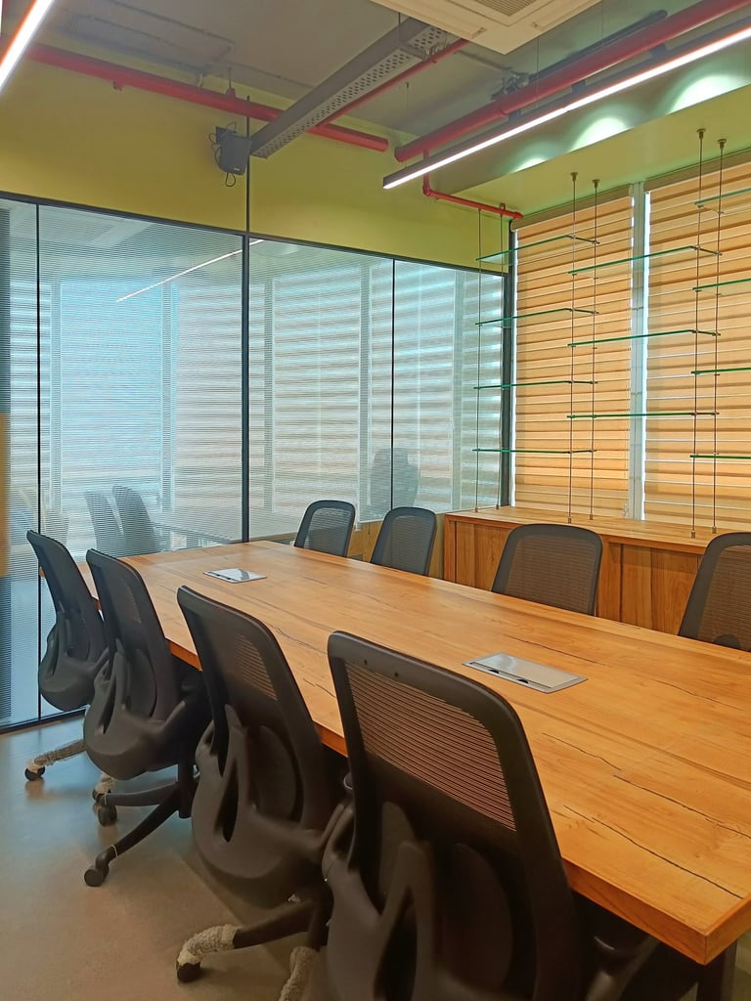
This office interior for a pharmaceutical company merges modern industrial aesthetics with natural warmth to create a workspace that’s both functional and visually stimulating. Exposed ceiling services and linear lighting add a raw, contemporary edge, balanced by the organic textures of solid wood furniture and soft green walls. Open workstations with clean-lined wooden partitions promote focus and collaboration, while glass-partitioned cabins ensure privacy without visual heaviness.
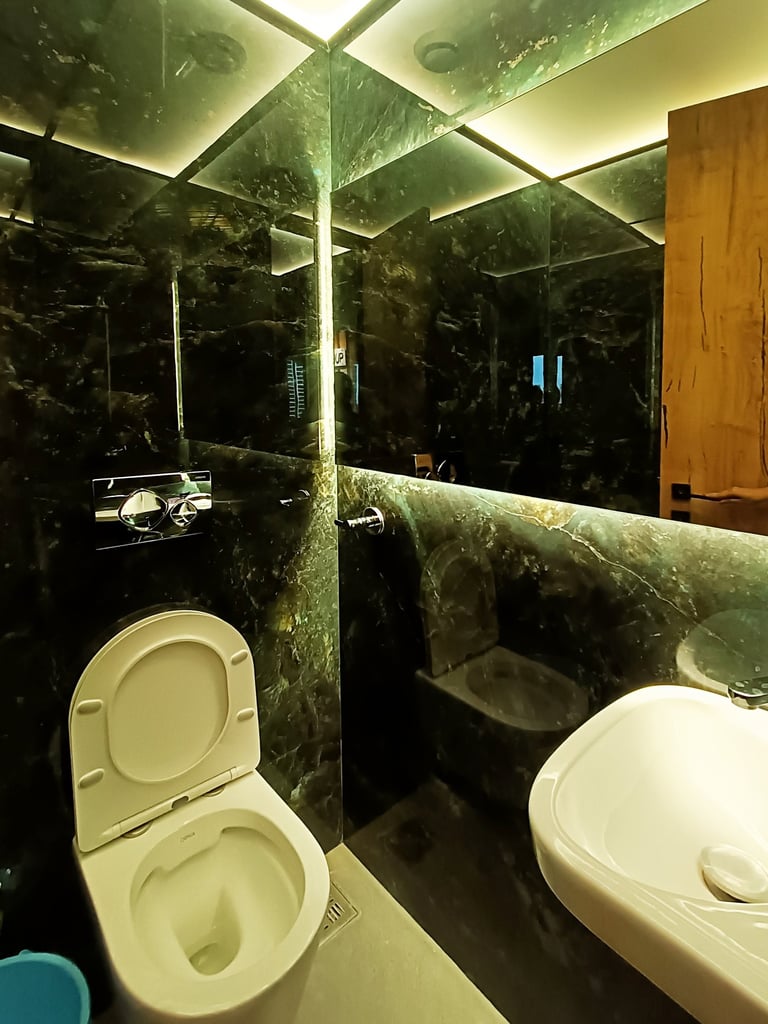
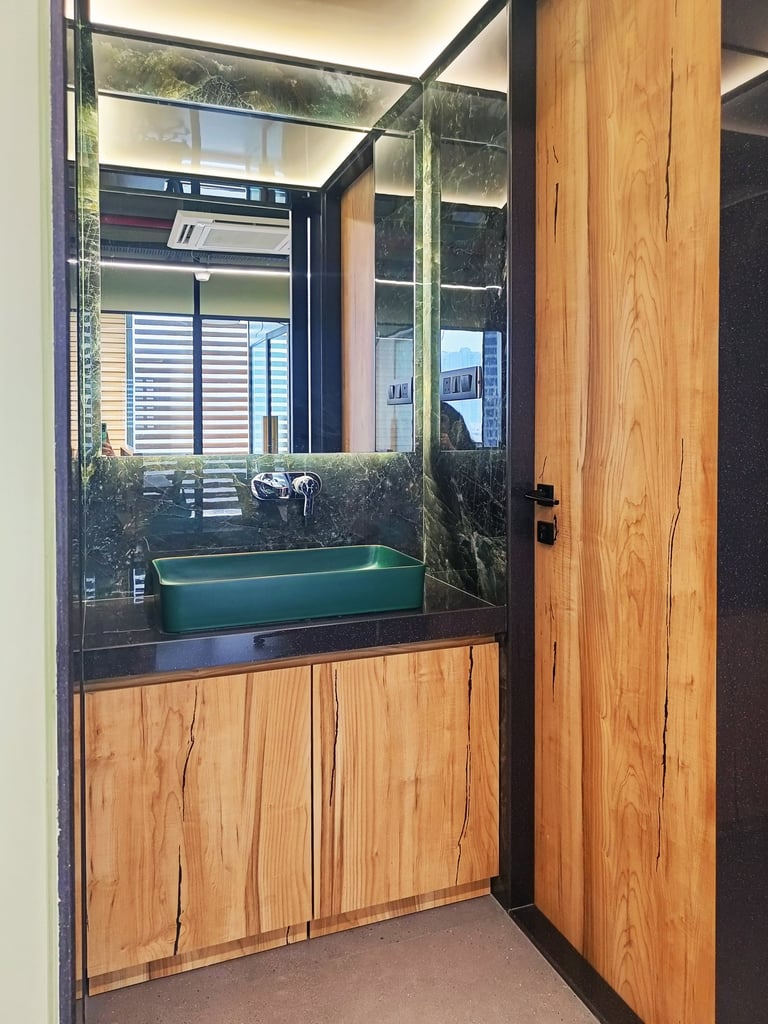
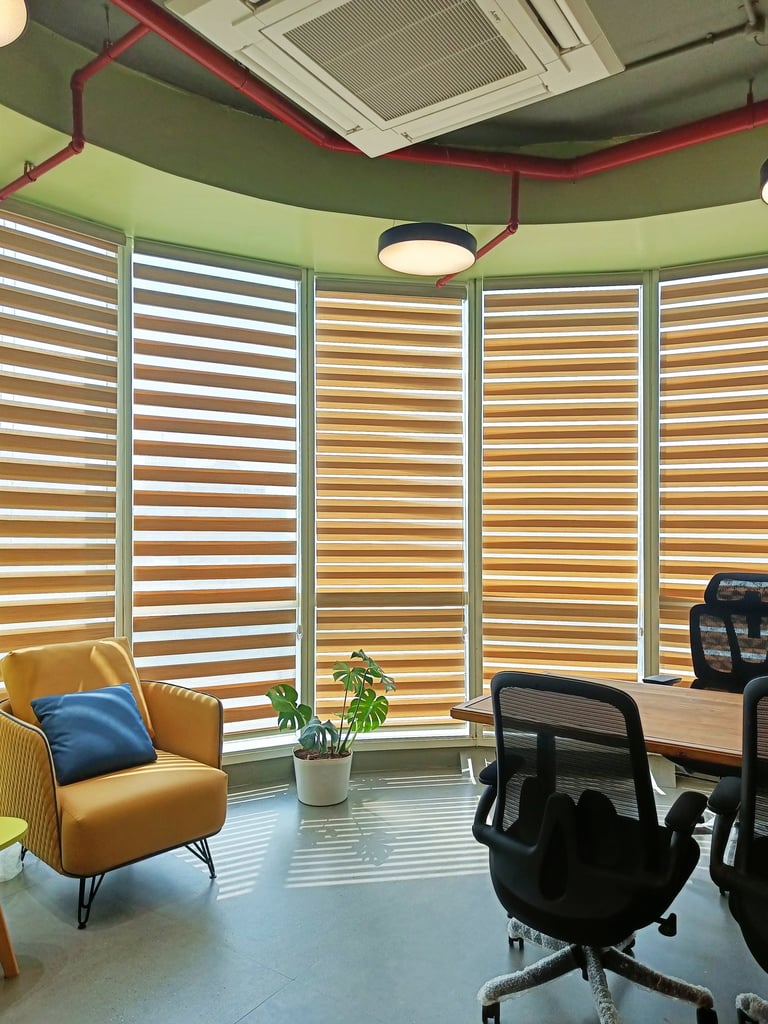
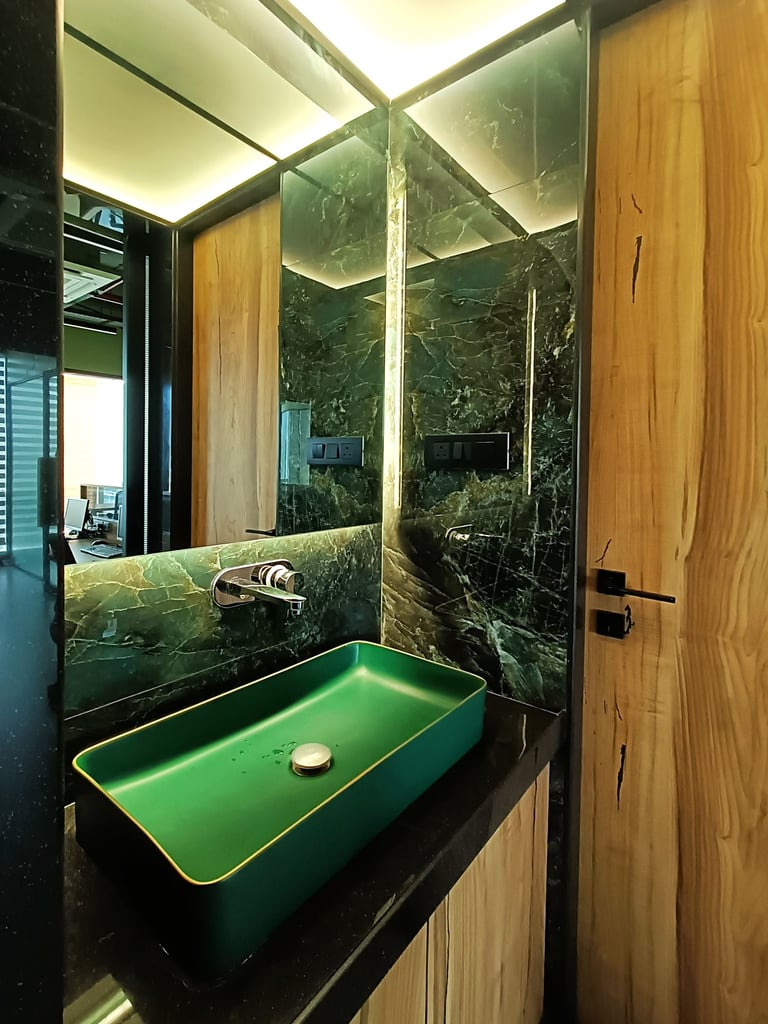
Natural light is filtered through layered blinds, adding rhythm to the space, while details like a deep green stone washroom basin add a bold, luxurious touch. The entire space is a reflection of purposeful planning and vibrant minimalism, embodying the brand’s identity with style and clarity.