
ZenSpace Architects & Interior Designers
International School in Mulund
SCHOOL INTERIORS (Designing Stage)
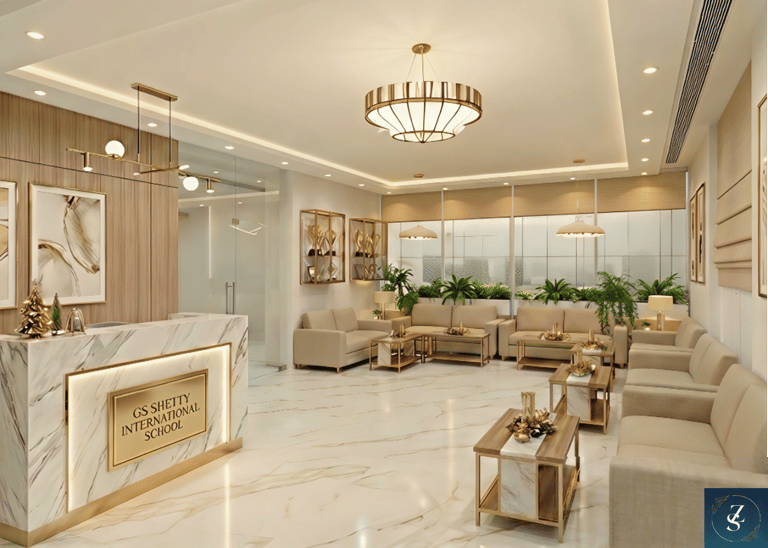
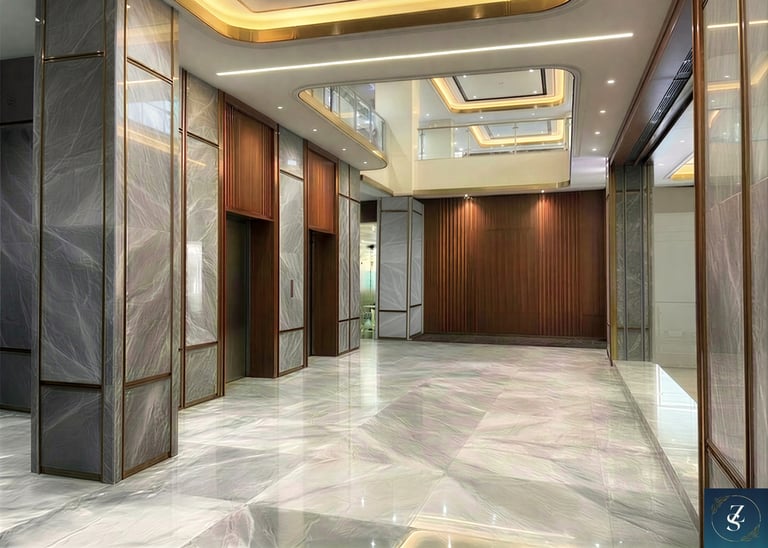
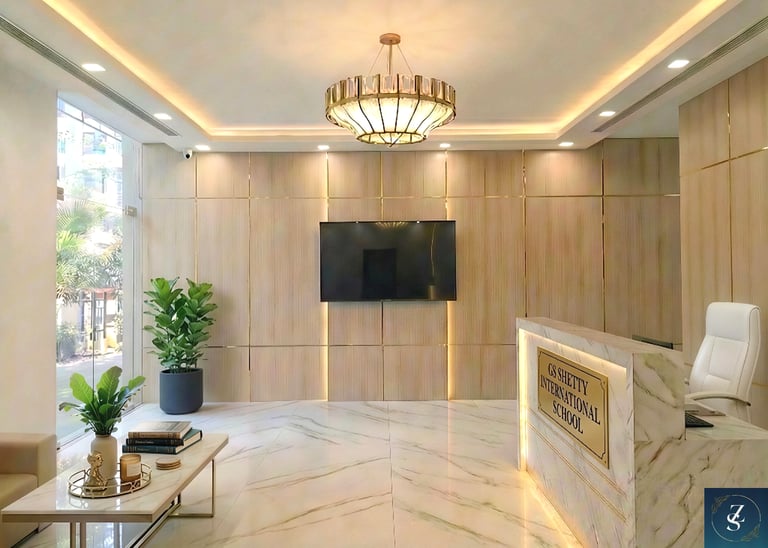
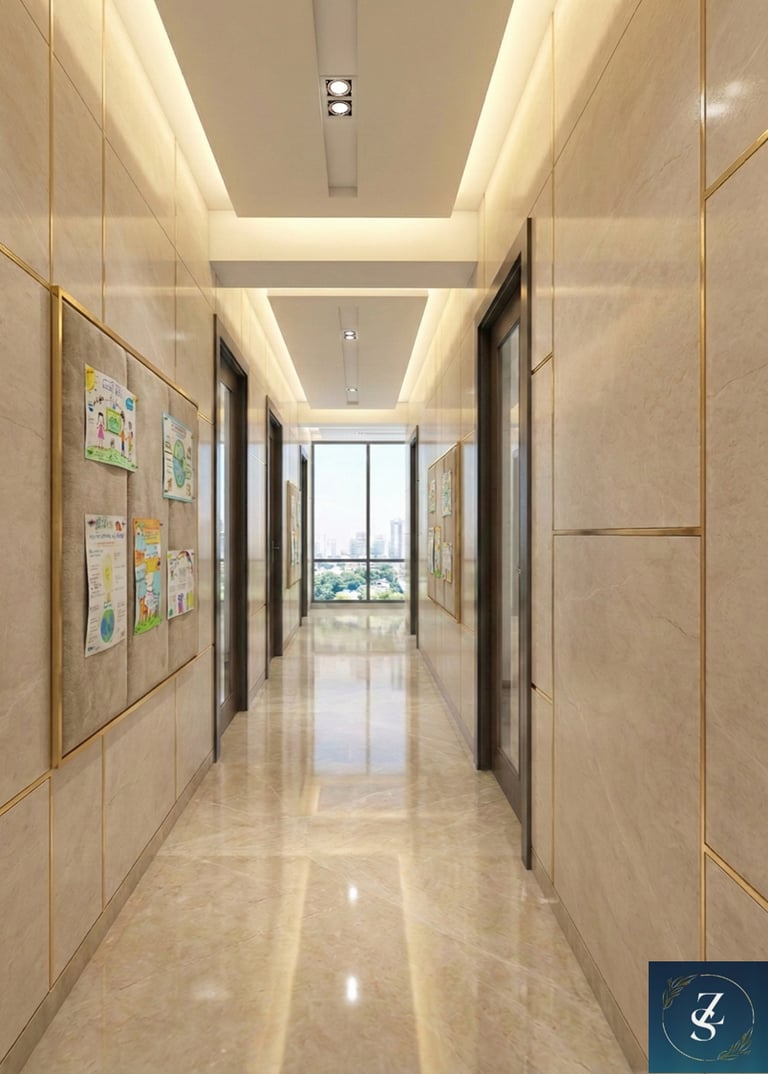
This school lobby and corridor are designed to make an unforgettable entrance first impression, blending a welcoming energy with a touch of everyday luxury. The main reception area is a standout feature, using a smooth, curved wooden desk and modern circular ceiling lights to create a warm yet highly premium look. Paired with clean white floors and bright lighting, the design highlights the school's great infrastructure, making the environment feel both lively and inspiring for everyone who walks through the doors.
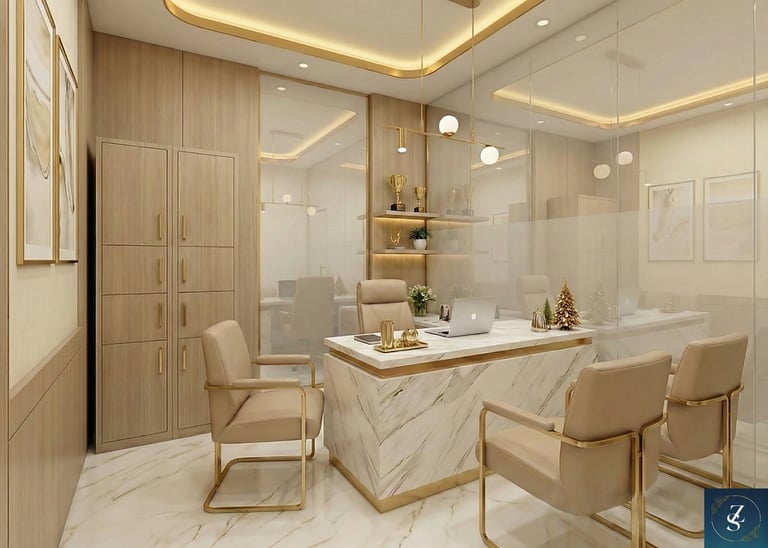
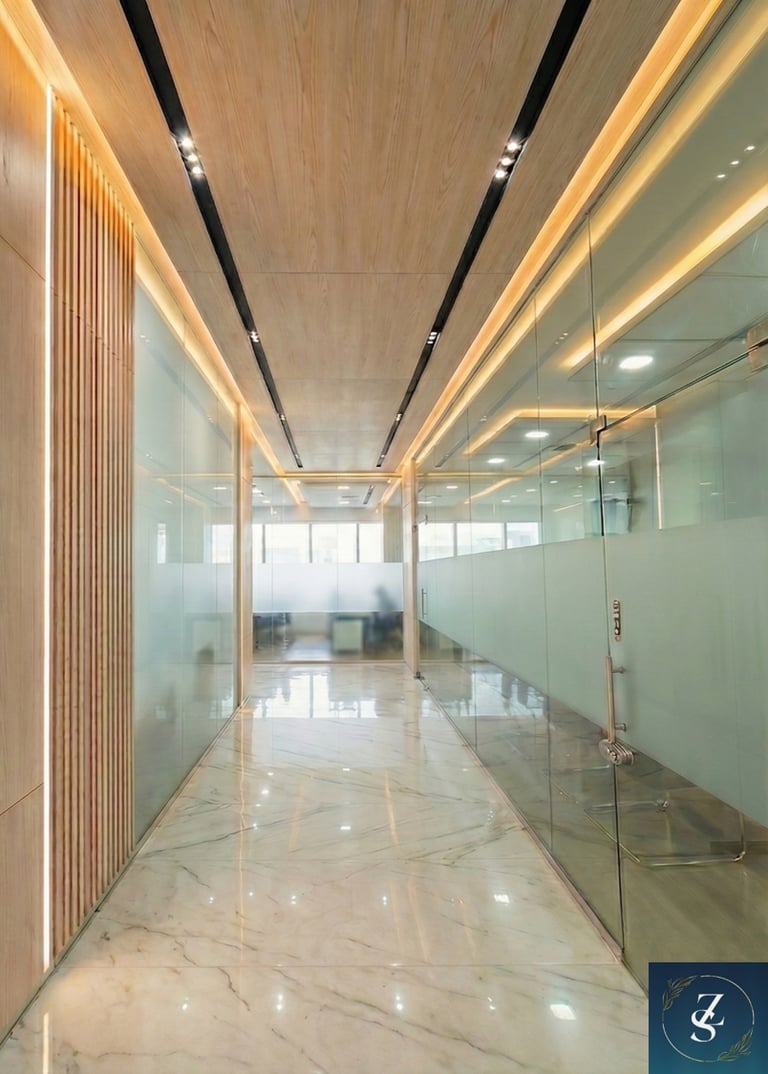
The administrative cabins and staff areas continue this high standard, designed to be neat, professional, and highly functional. We used clear glass walls for the offices to let light flow through the corridors while giving the staff quiet, private spaces. Inside the cabins, warm wood panels and comfortable seating create a calm, luxurious environment for focused work and parent meetings. We also added built-in display shelves in the hallways to smartly show off school trophies, proving that great infrastructure can perfectly balance a proud, high-end aesthetic with the practical needs of daily school life.