
ZenSpace Architects & Interior Designers
Casa Luminara
CONFIGURATION: 2.5 BHK
AREA: 1000 Sq Ft
LOCATION: Powai
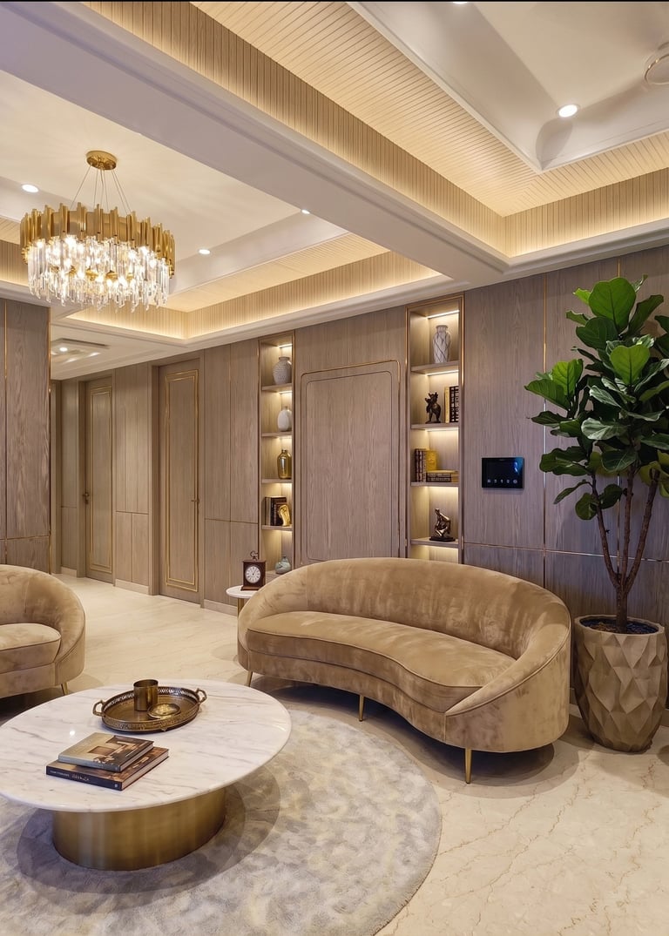
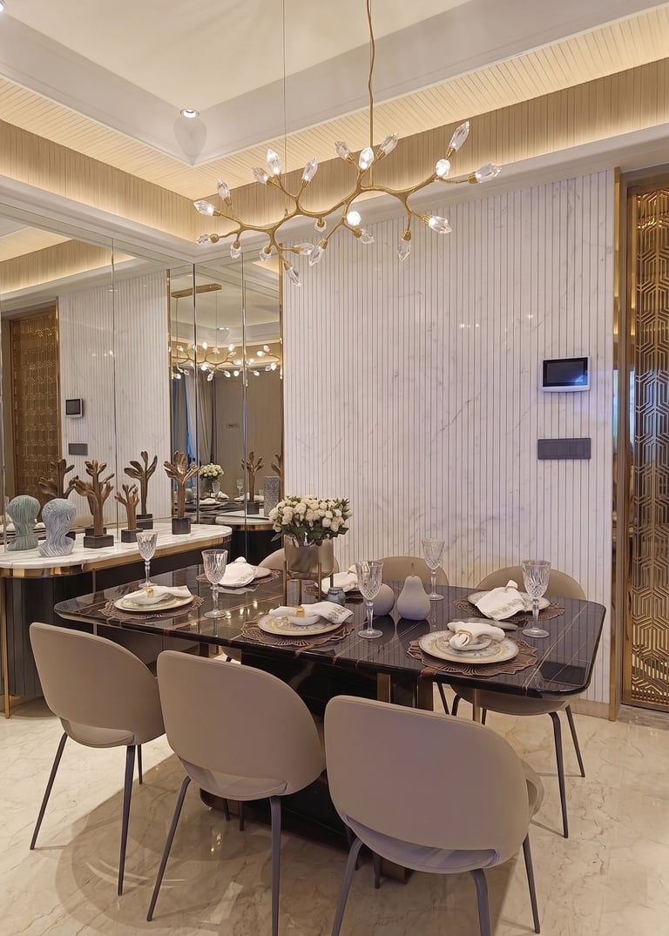
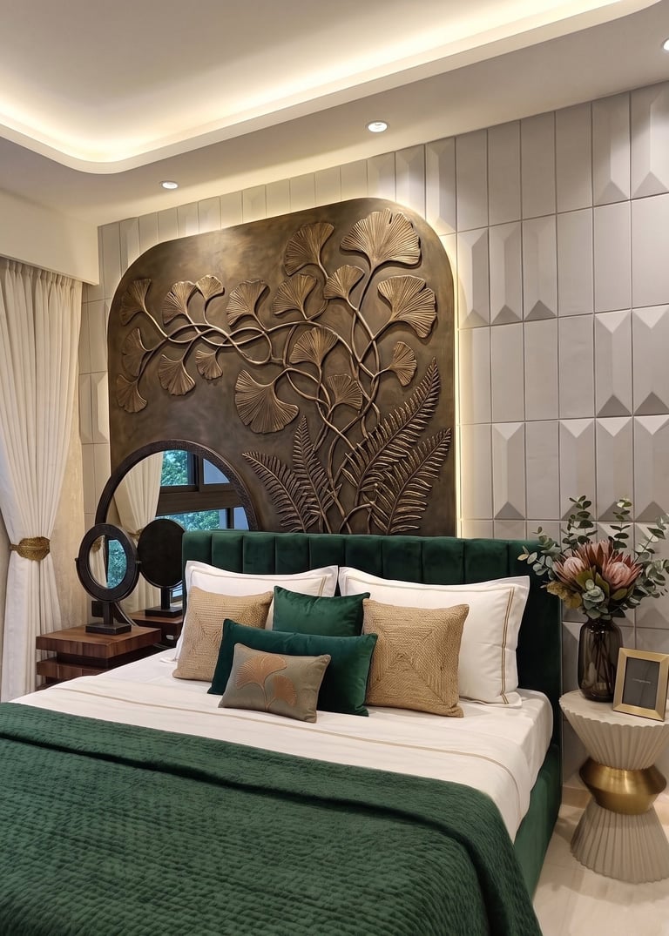
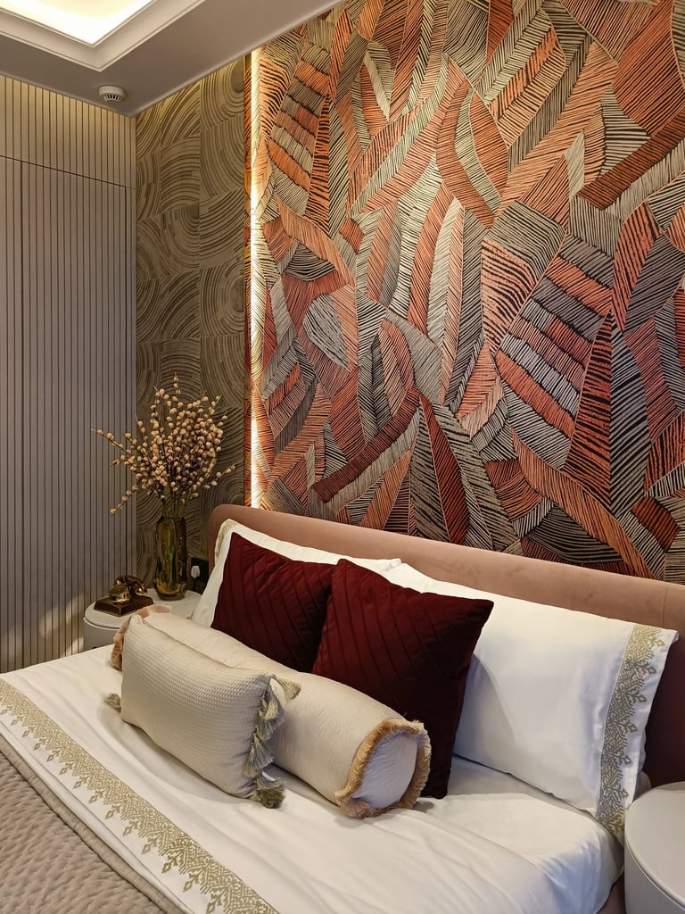
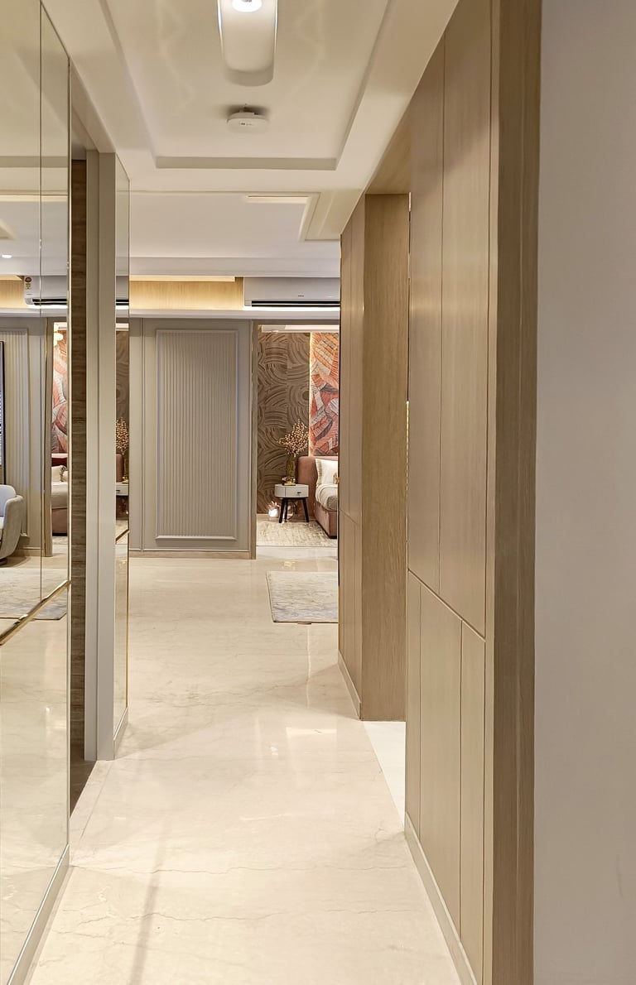
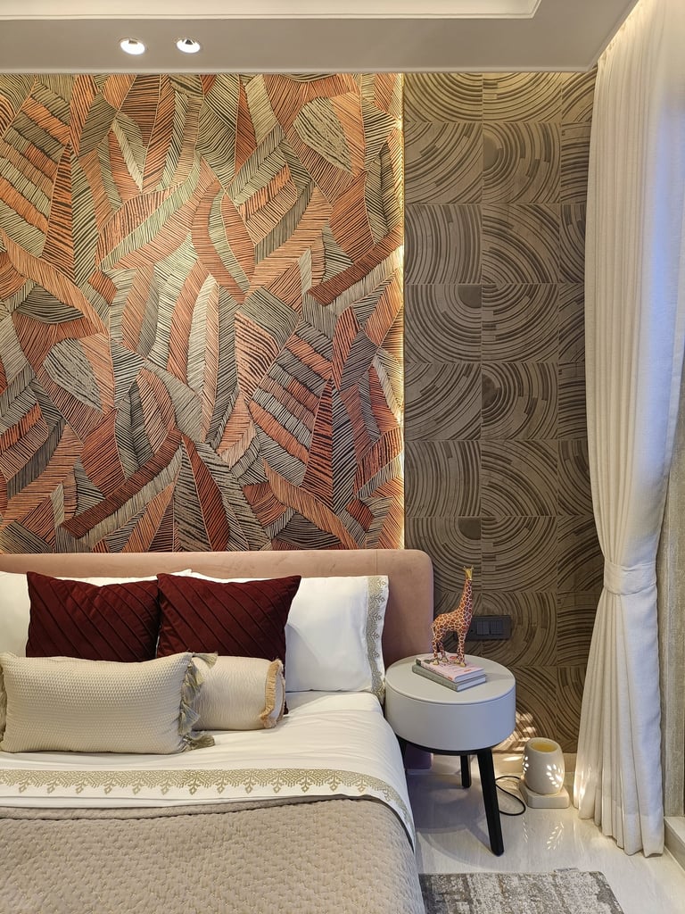
The space immediately feels like a premium retreat. We used a beautiful mix of rich fluted wood panels and sleek marble textures on the main feature wall to create a strong, elegant focal point. Paired with soft, curved seating and bright natural light, the subtle color palette makes the entire room feel peaceful, spacious, and incredibly stylish.
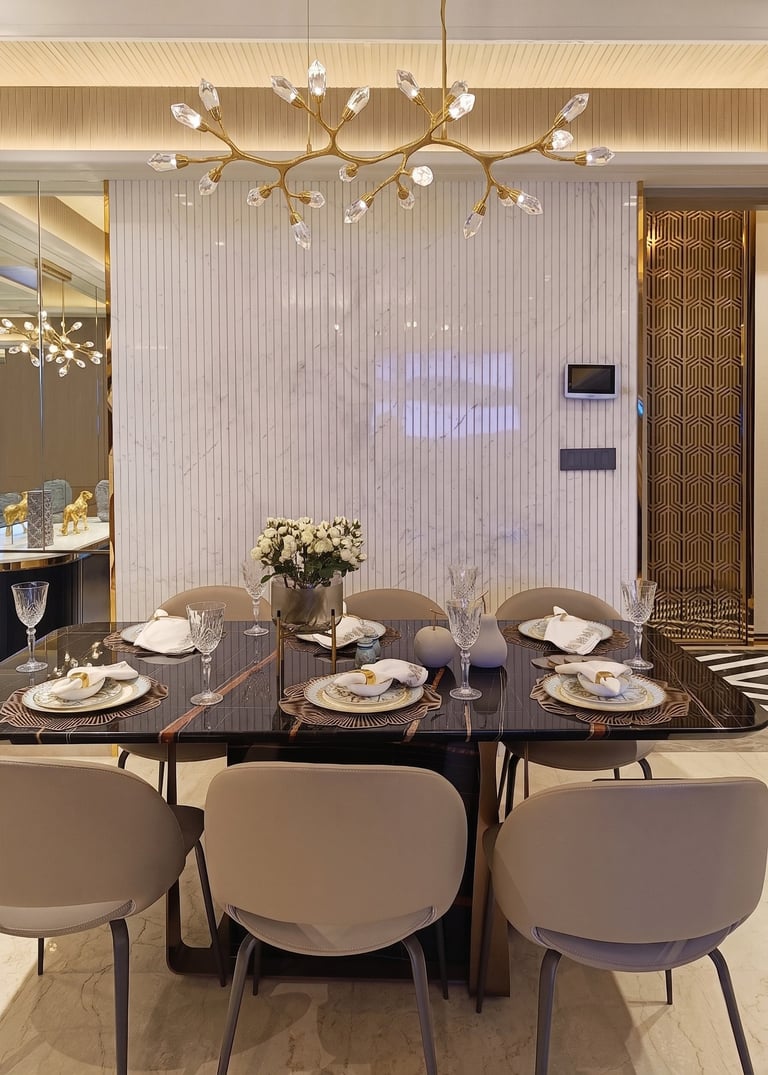
The open layout smartly connects the comfortable lounge with a sophisticated dining zone, making it perfect for both relaxing and entertaining. We added striking modern lighting and warm-toned dining chairs to bring a gentle pop of color and energy into the room. Every detail is carefully planned to balance a high-end, luxurious look with the practical, everyday comfort you need in a modern family home.